

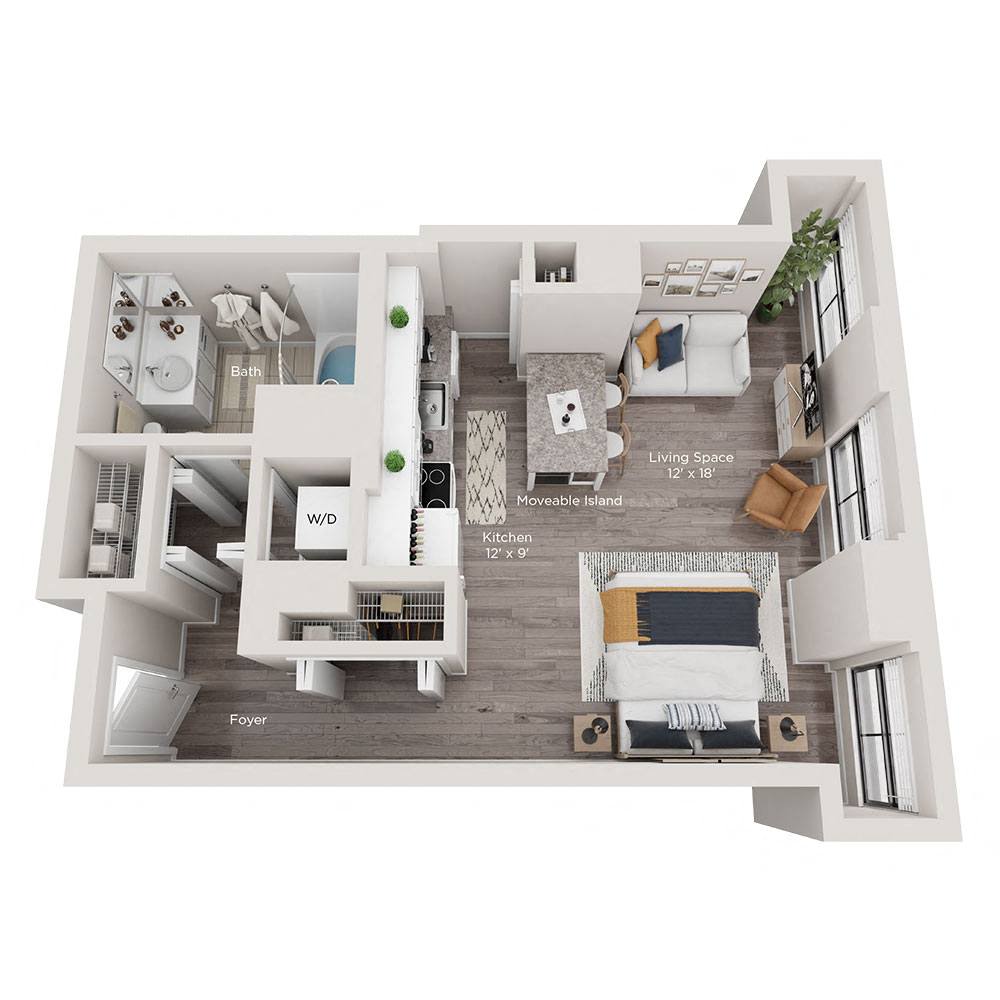
Only 1 Left
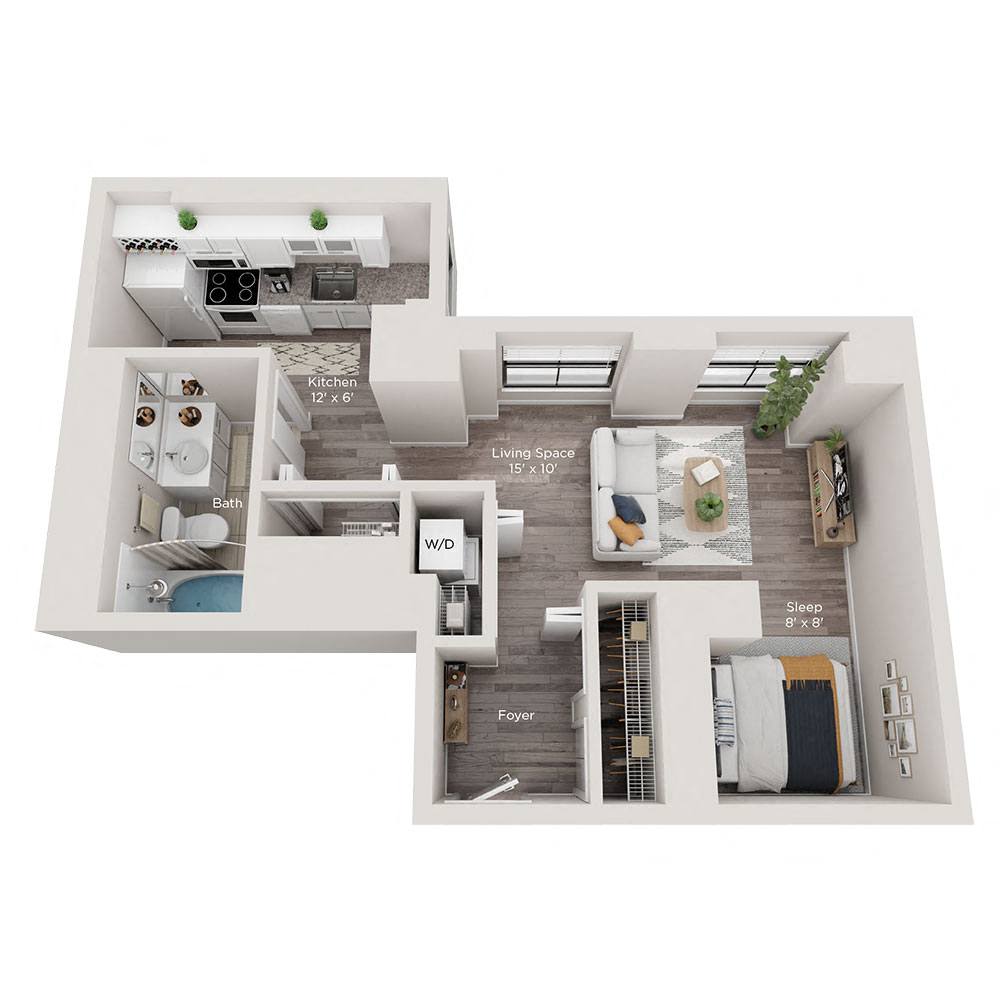
Only 1 Left
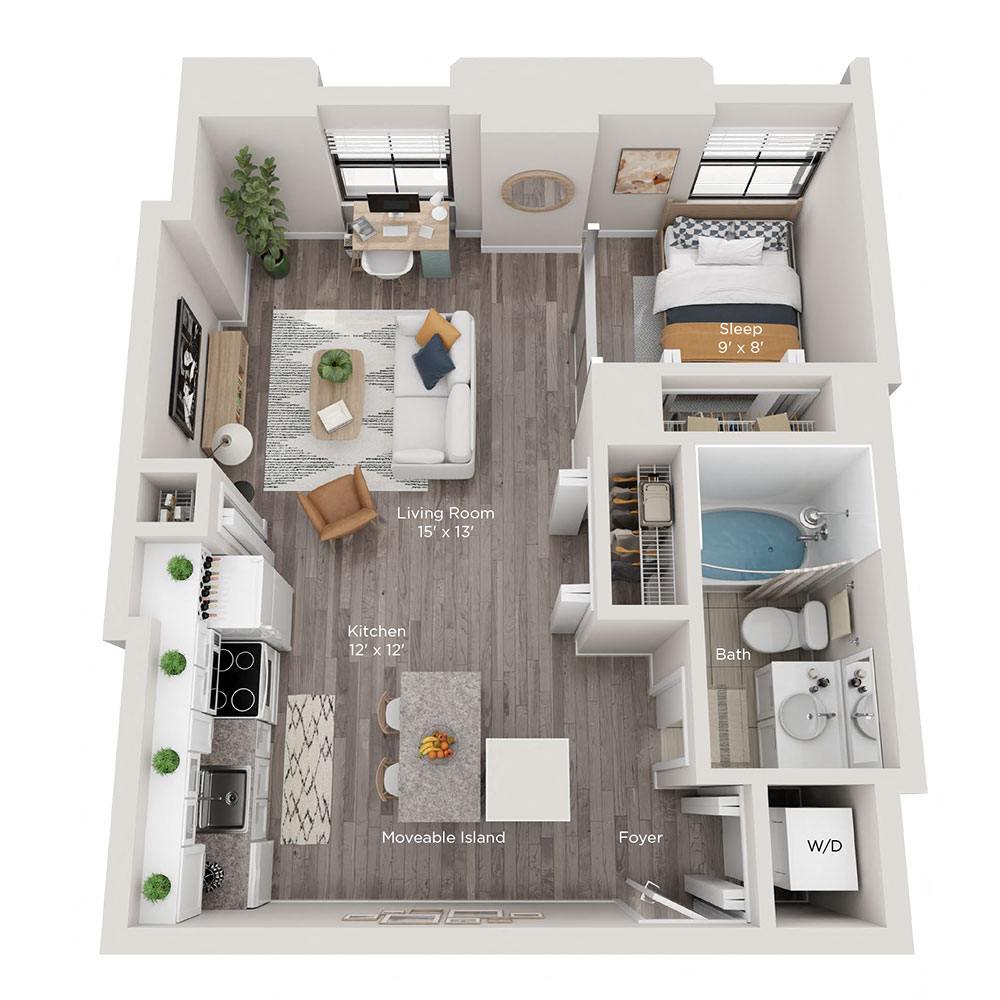
Only 1 Left
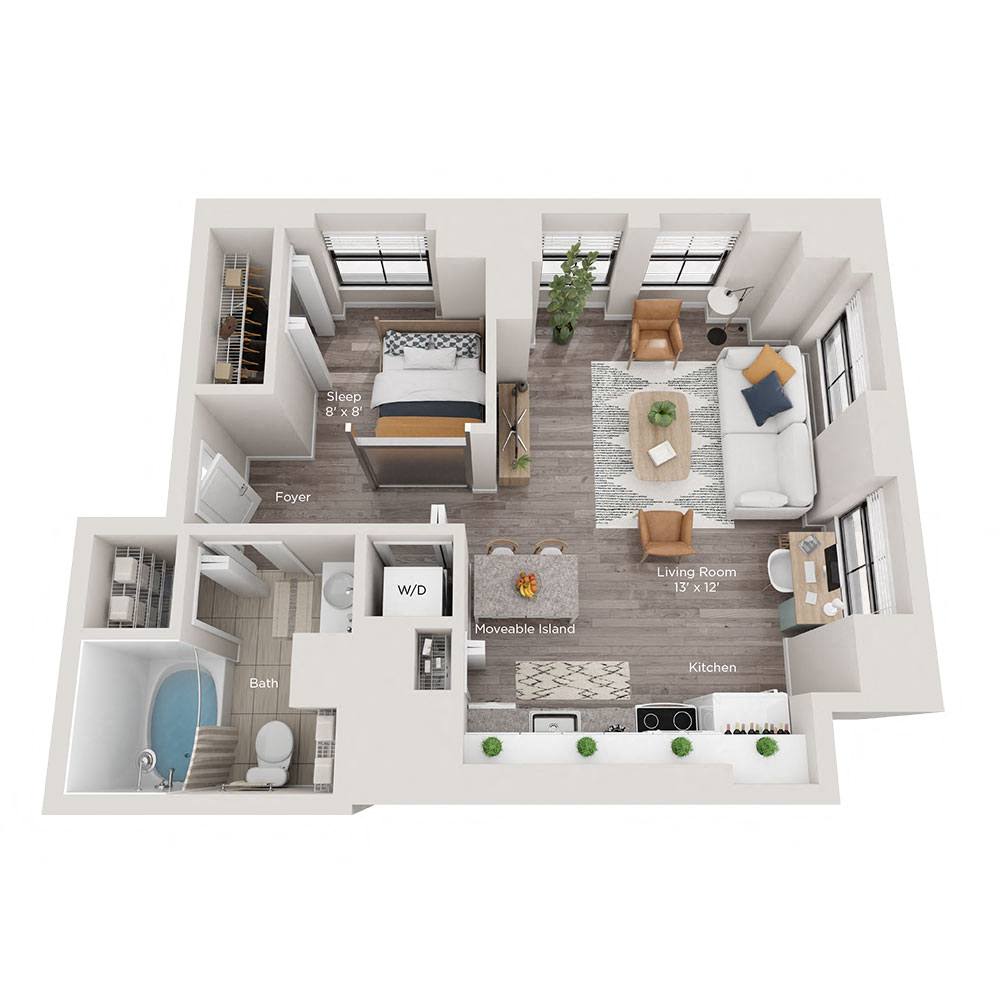
Only 1 Left
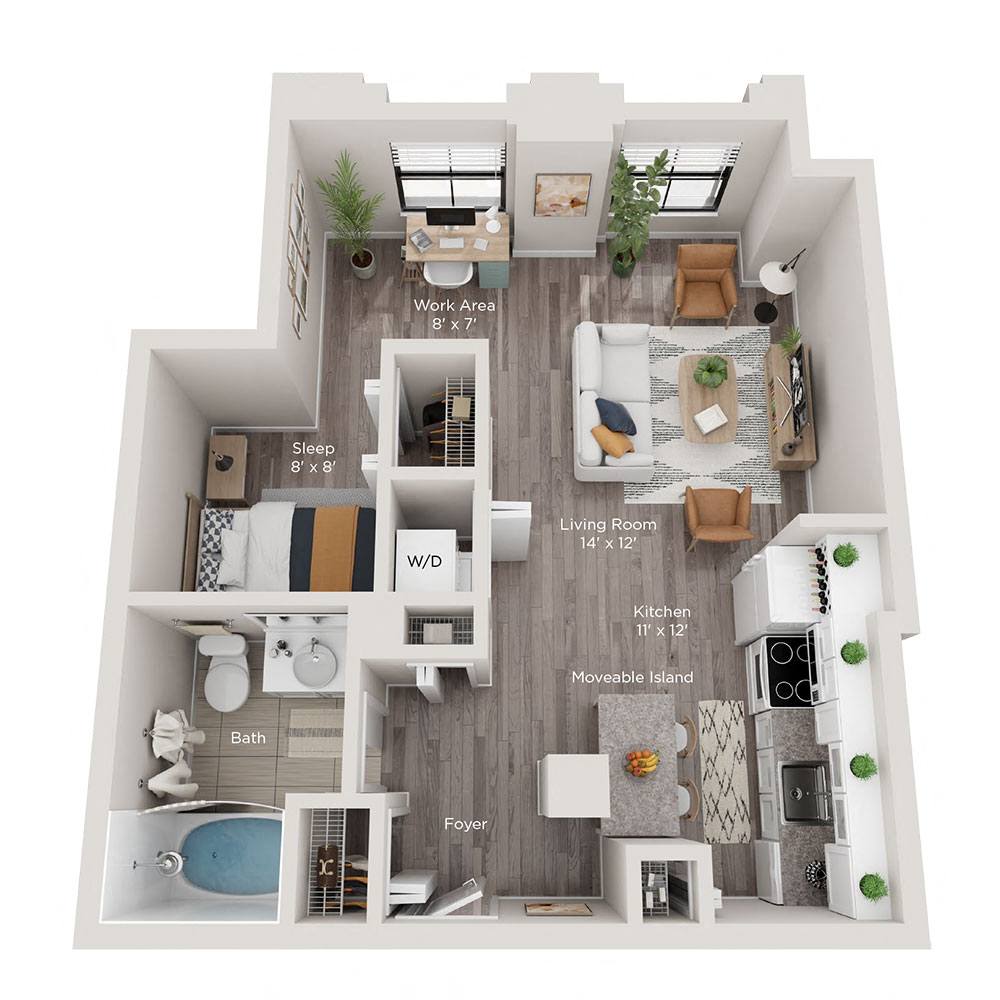
Only 1 Left
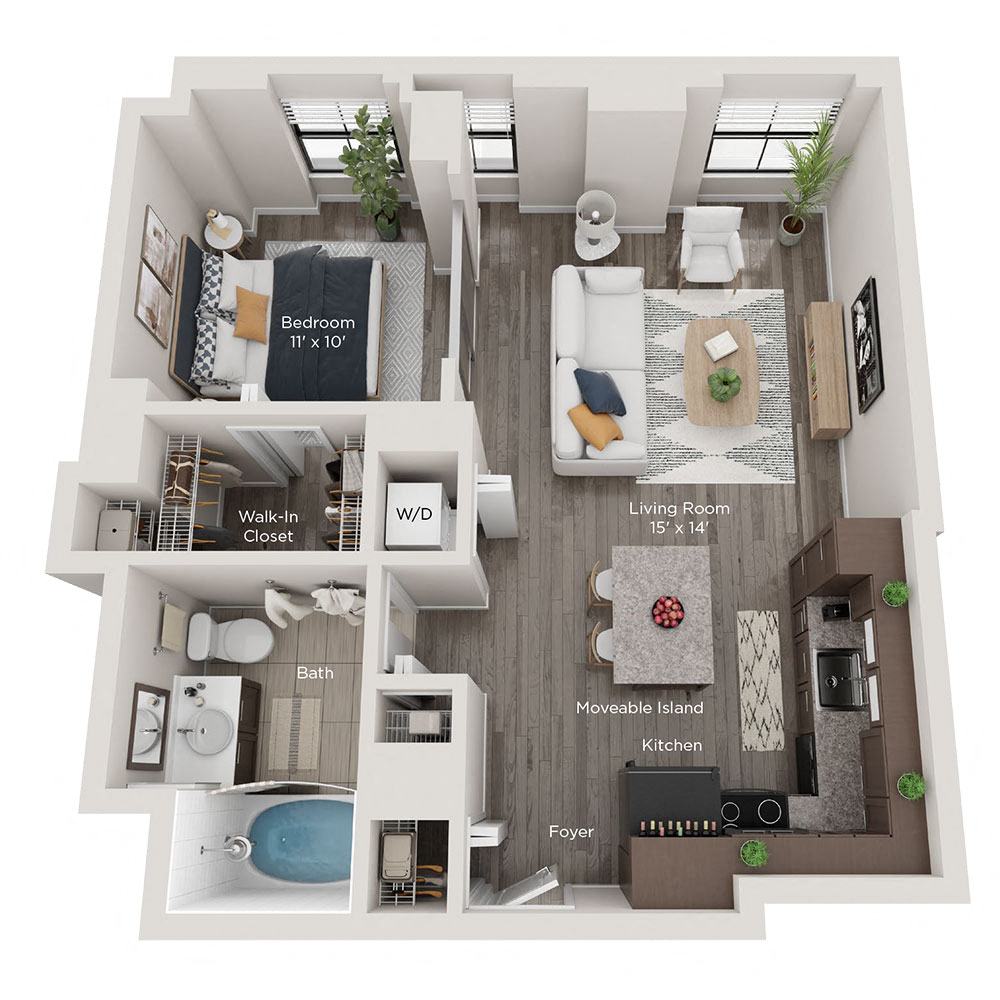
Only 1 Left
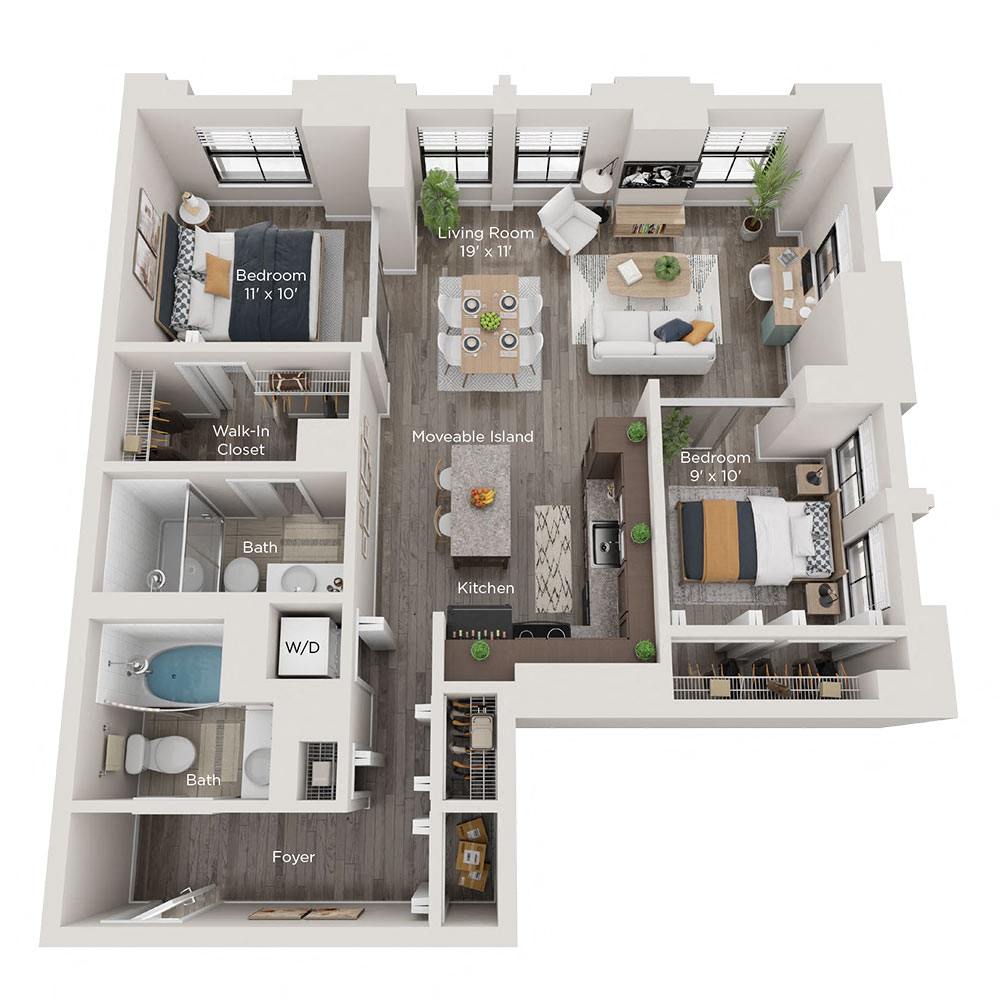
Only 1 Left
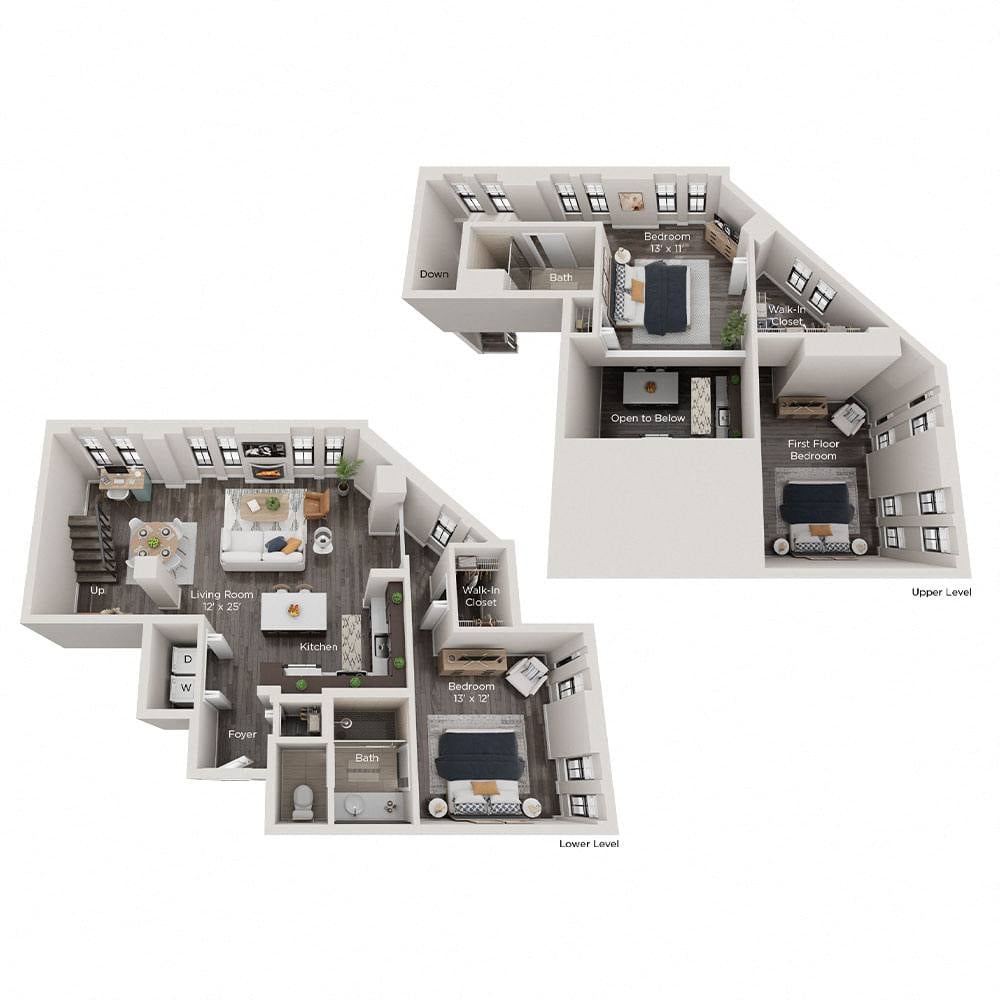
Only 2 Left
Only 1 Left
Randolph Tower City Apartment Floor plan Styles
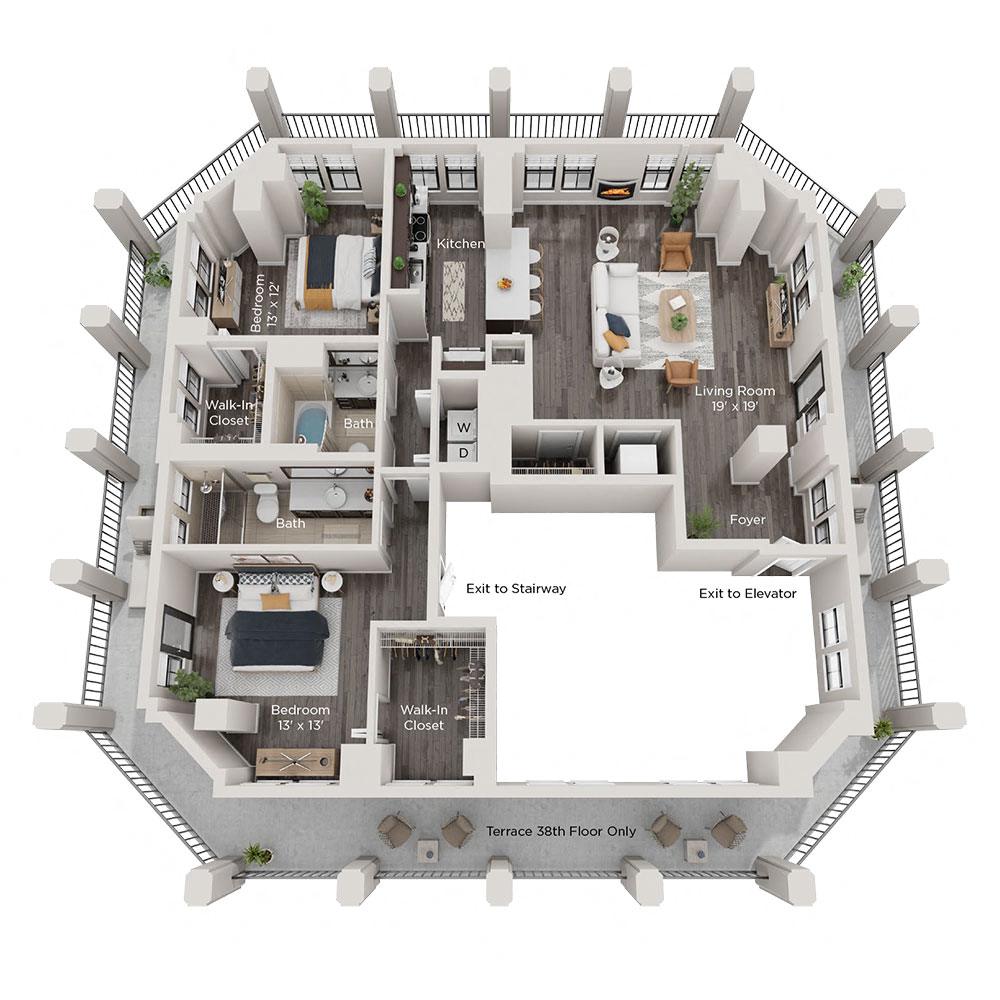
While the location is key, this 45-story-high skyscraper has also been completely renovated to provide renters with every amenity imaginable including a 24-hour fitness center, indoor SkyClub with gourmet kitchen and theater, an Olympic-sized swimming pool with waterfall. Additionally, each of The Randolph’s apartment homes features wood flooring, lavish master suites with oversized walk-through closets, spacious bathrooms with 36-inch soaking tubs, and sleek-styled kitchens. Randolph City Tower Apartments is the only choice for renters looking to experience the excitement of Chicago’s urban lifestyle while taking pleasure in the comforts of the city’s most luxurious high-rise apartment floorplans.
